The drawing room.
The original plans. A shared measured model. A courthouse taking shape, one verified detail at a time.
Step inside the details.
Rendered from the same geometry you can explore below. These are reconstructions—not historical photographs or an exact replica.
Explore the building in 3D ↓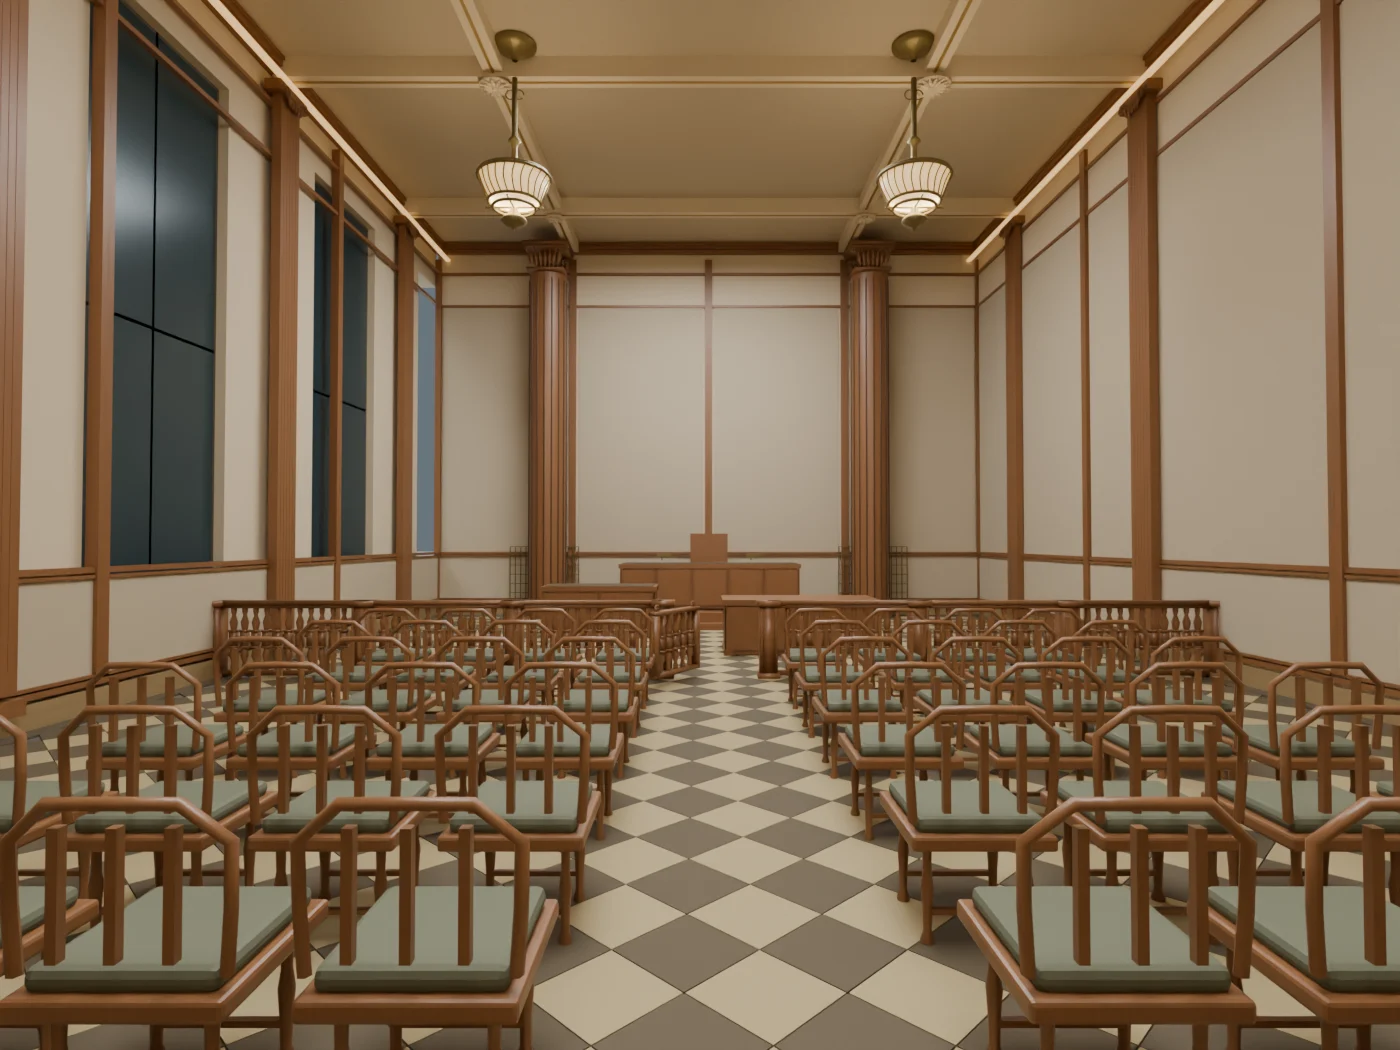
Inside Courtroom 602
Oak millwork, articulated balustrades and plaster ceiling ornament. Furniture placement, carving profiles, colors and lighting remain interpretive.
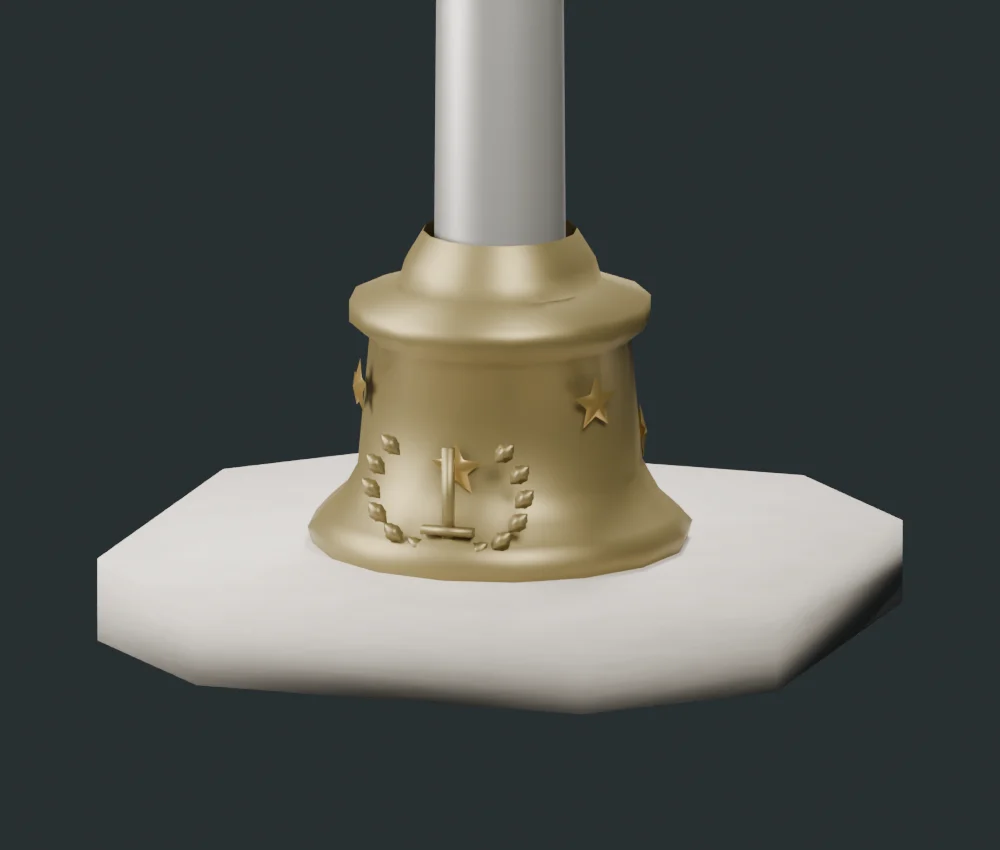
Ornament at the entrance
A stone plinth, bronze molding, alternating stars and sword-and-wreath relief. Source-local details inform the study; complete profiles and installation are unresolved.
Rendered model revision 082364664ebd · Source evidence and remaining assumptions are available in the measurement register.
An interpretive building: source-informed materials and geometry, with unresolved construction explicitly inferred. Not an exact replica.
Assembling the visual reconstruction…
A building you can see.
A history you can check.
Visual reconstruction fills unresolved construction with explicitly recorded hypotheses: walls, framing, fixtures and furnishings are not all verified historical geometry. Measured evidence preserves the original analytical assembly without those additions. Both views export to Blender from their own shared web geometry. Continued drawing review replaces assumptions with sourced measurements; neither view has passed whole-building architectural acceptance.
Examine the original drawings ↗- Extracted properties
- 27,517
- Located source studies
- 930
- Images partially reviewed
- 464
- Open coordination checks
- 36
Assembly revision 5df84064497d · Updated through the measured-data → Blender / web publication pipeline. Street names indicate orientation, not a surveyed street layout.