Design & Construction
An all-sandstone federal palace raised at the bottom of the Depression — with a time capsule holding a photograph of its architects swimming in Oswego Lake.
Whitehouse unveiled the approved design in February 1931: a monumental classical block developed with consulting architect Jules Henri de Sibour of Washington, D.C., under the Treasury Department's Acting Supervising Architect, James A. Wetmore — the lawyer-administrator whose name appears on federal buildings across the country, though he designed none of them. The cornerstone spells out the division of labor: "Morris H. Whitehouse and Associates, Architects; James A. Wetmore, Acting Supervising Architect."
That June, wreckers cleared the block, demolishing the old Whitehall Hotel. In December 1931, Murch Construction Company of St. Louis won the contract with an all-sandstone bid of $1,156,000 — the government declining cheaper alternatives that would have switched the upper floors to terra cotta. The grey stone came from Wilkeson, Washington, cut by the Walker Cut Stone Company of Tacoma.
A jobs machine in the Depression
The courthouse rose at the moment Portland's construction industry had collapsed. When excavation began in January 1932 and the site's elms came down, a large crowd gathered simply to watch — building at that scale had become a spectacle. The stone contract alone put 150 Tacoma quarry workers on the job, and 92 percent of the contract money for labor and materials went to Portland- and Seattle-area firms.
On August 23, 1932, architect Whitehouse and U.S. Attorney George Neuner laid the cornerstone. The time capsule sealed inside held copies of five Portland daily newspapers, historic documents — and, the Oregon Journal reported, a snapshot of Whitehouse, Stanton, and Church swimming in Oswego Lake. The architects put their own pool party in the cornerstone. As far as anyone knows, it is still there.
The fights behind the building
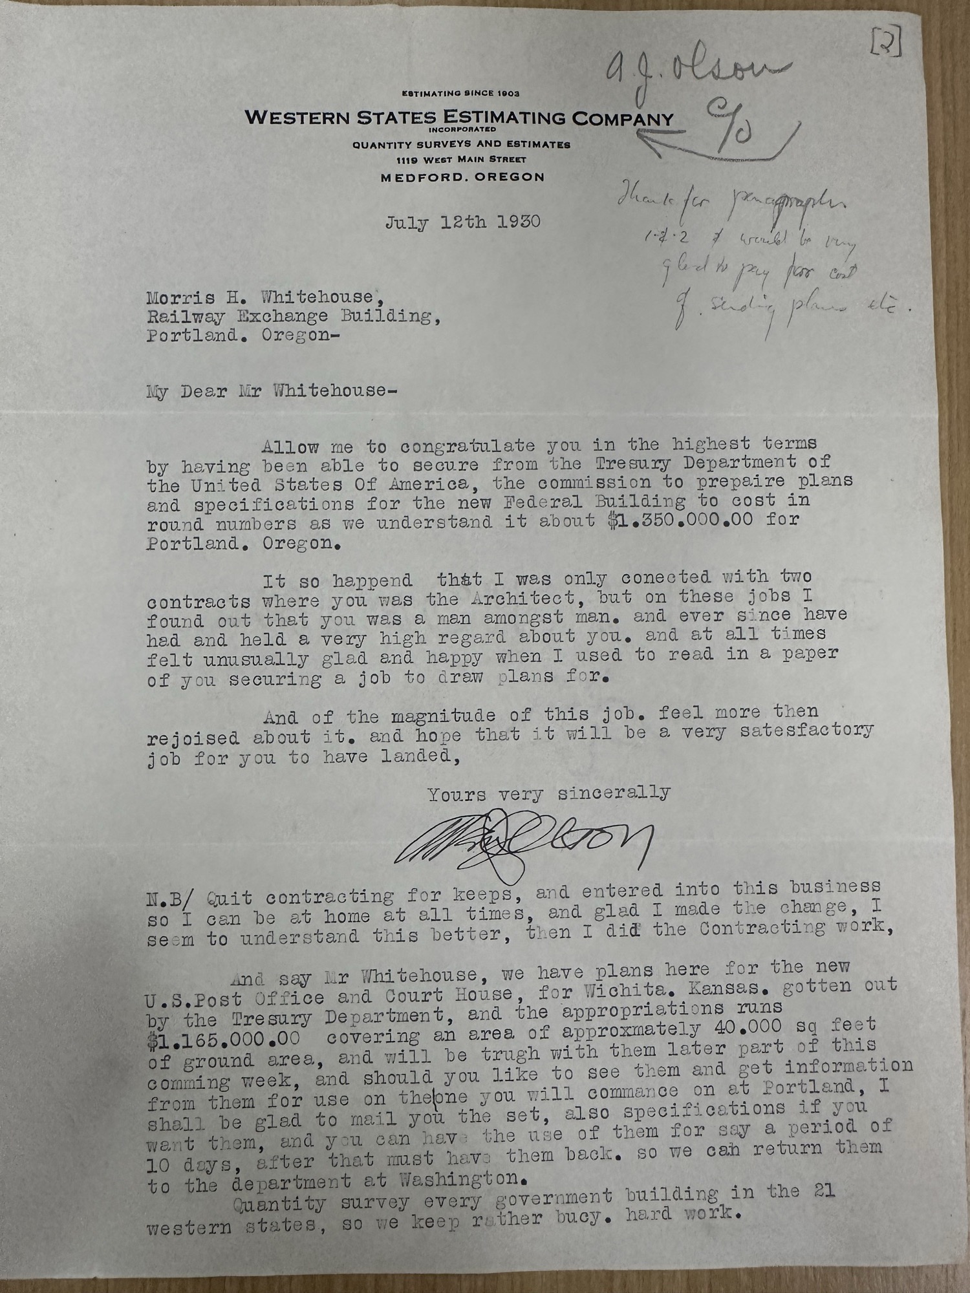
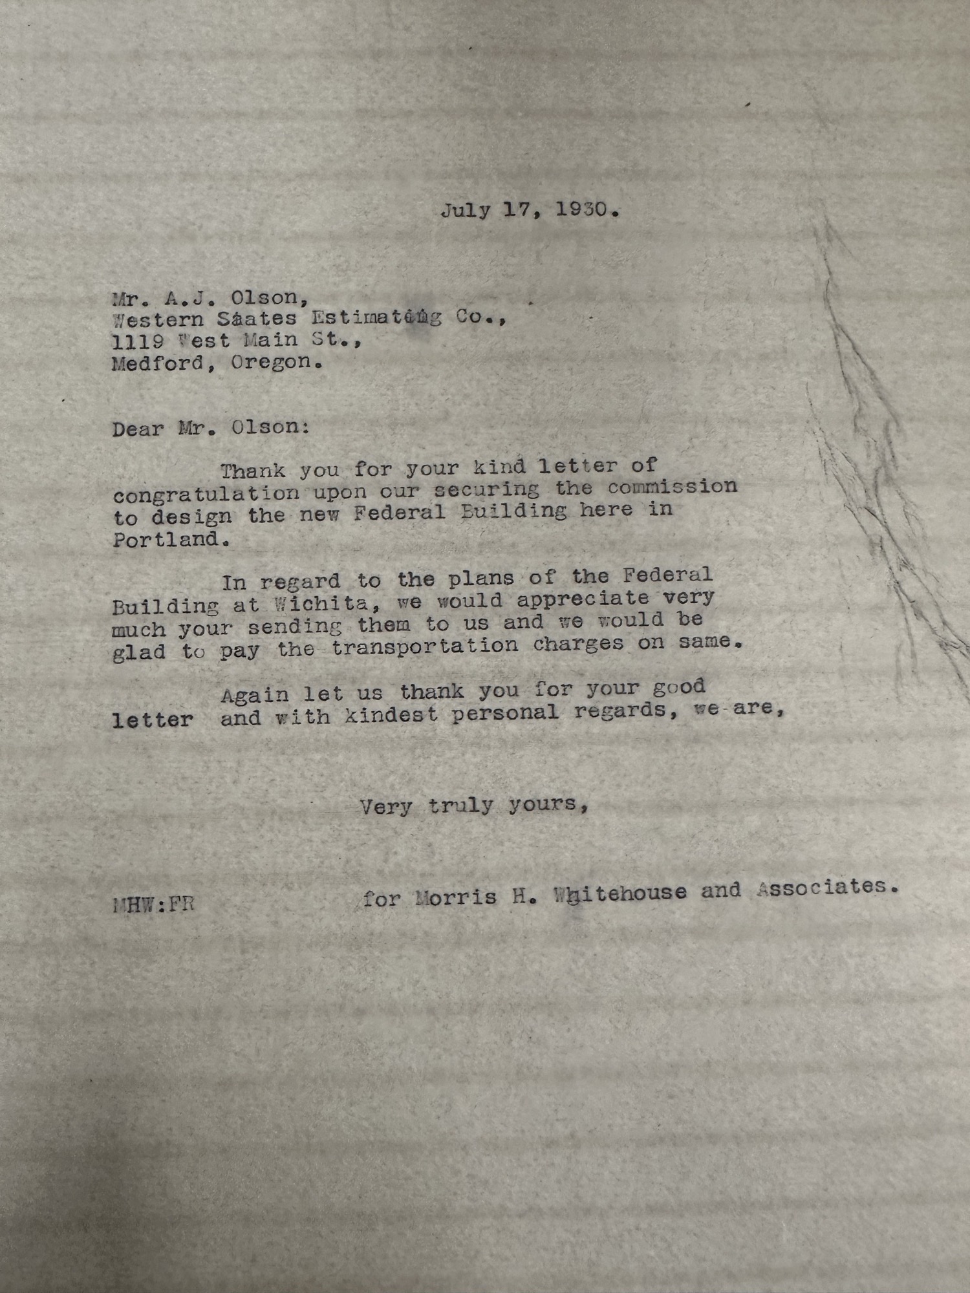
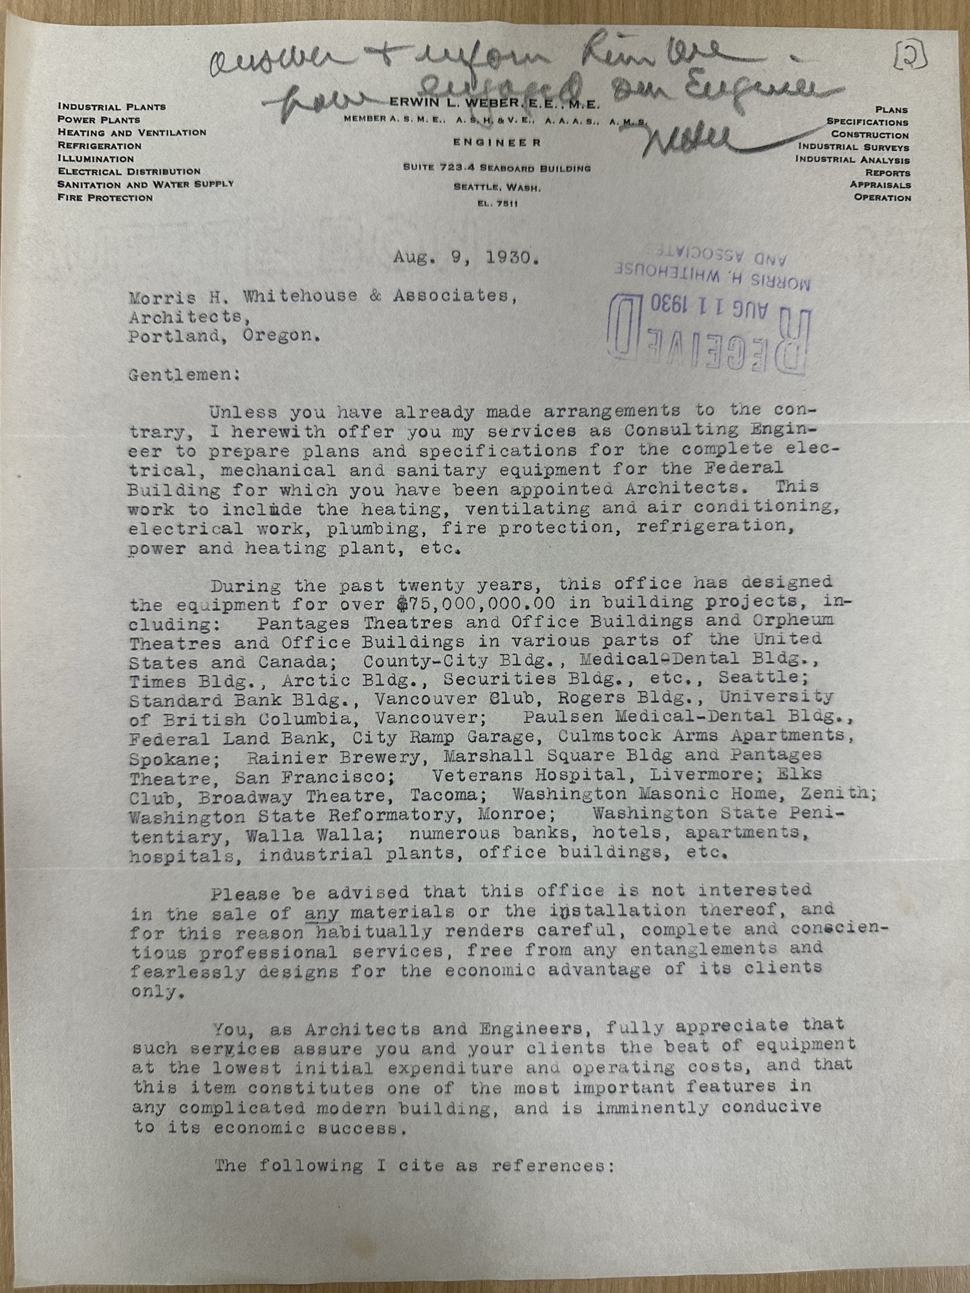



The architects' own files — now in the Oregon Historical Society and photographed for this project — reveal how contested the details were. A campaign led by Oregon's congressional delegation fought to face the building in native Wilkeson sandstone rather than terra cotta or out-of-state granite; the Treasury agreed only after the contractor, Murch Brothers, shaved $7,000 off its bid, and the contract was signed on December 24, 1931.
A second fight pitted wood against steel. Oregon's lumber interests, desperate for Depression-era orders, lobbied to specify wood window sash throughout; the Treasury's October 1931 compromise put metal sash on the exterior and wood on the interior courts, and the dispute still reached a congressional hearing the next summer. Even the art was contested: a consultant's May 1932 pitch for a program of murals was declined because the decoration budget was already spent — which is why the finished courthouse speaks in marble, bronze, and carved stone instead.
Halls inlaid with gold
The building's finishes made news of their own. The Utah Mt. Nebo marble lining its halls genuinely contains gold — locked so tightly in the stone, a Treasury construction engineer explained to the Oregonian, that it cannot be extracted.
The new federal courtrooms opened on September 25, 1933, with judges John H. McNary and James Alger Fee presiding. McNary sized up the splendor and warned the assembled lawyers not to expect "the standard of judicial utterances to improve proportionately." A month later, surveying the city's five federal buildings, the Oregonian pronounced the courthouse the most handsome of them all.
From the Oregon Historical Society archives